Human Factors expertise for safer operations
These are our main services. We also work with UX design, training and courses, tacit knowledge, standardisation, product and service design, and work environment assessments. Get in touch and we'll help you create products and services that are safe, efficient and easy to use.
Control rooms and control centres built on ISO 11064
“If you think Human Factors is expensive, try an accident.”
Whether you are building a new control room (CR), centralising several control rooms into one central control room (CCR) or upgrading an existing one, safe, efficient and reliable operation is now the top priority for operators and authorities alike. Operators play a critical role in monitoring, supervising and running complex automated systems, and as automation has grown, so have the consequences of equipment and human failures.
A wrong action in a CR or CCR can be devastating, which is why Human Factors is a vital part of designing and evaluating control rooms. We help you avoid designing “beautiful” errors. An attractive control room is not always a functional one. Functionality comes from human-centred design that involves the end users: operators, shift supervisors, maintenance staff, DCS suppliers and third-party consultants.


Download our brochure
Control room design with ISO-standard solutions from a Human Factors perspective.
Get the brochureWhich standard should you use?
Many control room standards are used across industries, including ISO 11064, NORSOK S-002, EEMUA 201, NUREG, CRIOP, ANSI/HFES 100 and HSG48. There are also company standards and guidelines, plus national regulations to consider.
ISO 11064 is the most complete and widely accepted of them. Its seven parts cover the central control room, control suite, control room, workstation design, displays, work environment, and validation and verification. Its aim is good working conditions for human safety, health and wellbeing, while keeping technology and costs efficient.

Part 1Principles for the design of control centres
Nine principles: human-centred design, ergonomics in engineering practice, improvement through iteration, situational analysis, task analysis, error-tolerant systems, user participation, an interdisciplinary design team, and documenting the ergonomic design basis.
Its framework for an ergonomic design process is probably the most important part: clarification (data gathering), analysis and definition, conceptual design (such as 2D or 3D design), detailed design, and operational feedback, with end users involved at every stage.
Part 2Principles for the arrangement of control suites
Part 3Control room layout
Part 4Layout and dimensions of workstations
Part 5Displays and controls
Part 6Environmental requirements for control rooms
Part 7Principles for the evaluation of control centres
HMIs that help operators make the right decisions
“A poor HMI is often a source of incidents in the industrial world.”
Humans and machines interact through displays and controls. HMI is usually short for Human Machine Interface. We use the broader term Human Machine Interaction, whether screens or physical controls are involved.
An HMI is the set of screens, graphics and other technology operators use to monitor and work with control systems such as DCS or SCADA. Poor HMIs were named as a significant contributing factor in the 2005 Texas City refinery explosion. A good HMI makes the use of displays and controls safe, reliable, efficient and comfortable, especially in abnormal situations.
How we can help
Whether you need a complete HMI philosophy with standards and toolkits, or small changes to existing interfaces, we simplify the communication between operator and equipment and improve efficiency and job satisfaction along the way.
- Data acquisition & context mapping
- Conceptual design development
- Design specification
- HMI design implementation
- Implementation follow-up
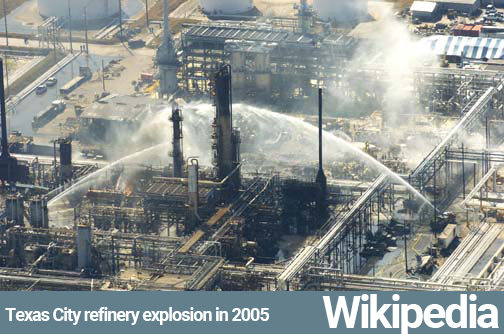
Alarms worth the operator's attention
“Alarm floods are a well-known, significant contributing cause of industrial incidents.”
Alarm management matters wherever human response to an alarm is relied on to control major accident hazards, from small storage sites to plants with a central control room and a full DCS. The principle is the same everywhere: make sure people respond correctly to alarms, through good interface and system design, monitoring and review, competence and procedures.
Alarm systems are used in chemical manufacturing, power generation, oil and gas, rail and transport, nuclear and more. The US Chemical Safety Board names alarm floods as a significant contributing cause of industrial incidents (Beebe et al., 2012).
Standards and the alarm lifecycle
Two standards dominate alarm management: ANSI/ISA-18.2 (Management of Alarm Systems for the Process Industries) and EEMUA 191 (Alarm Systems: a Guide to Design, Management and Procurement).
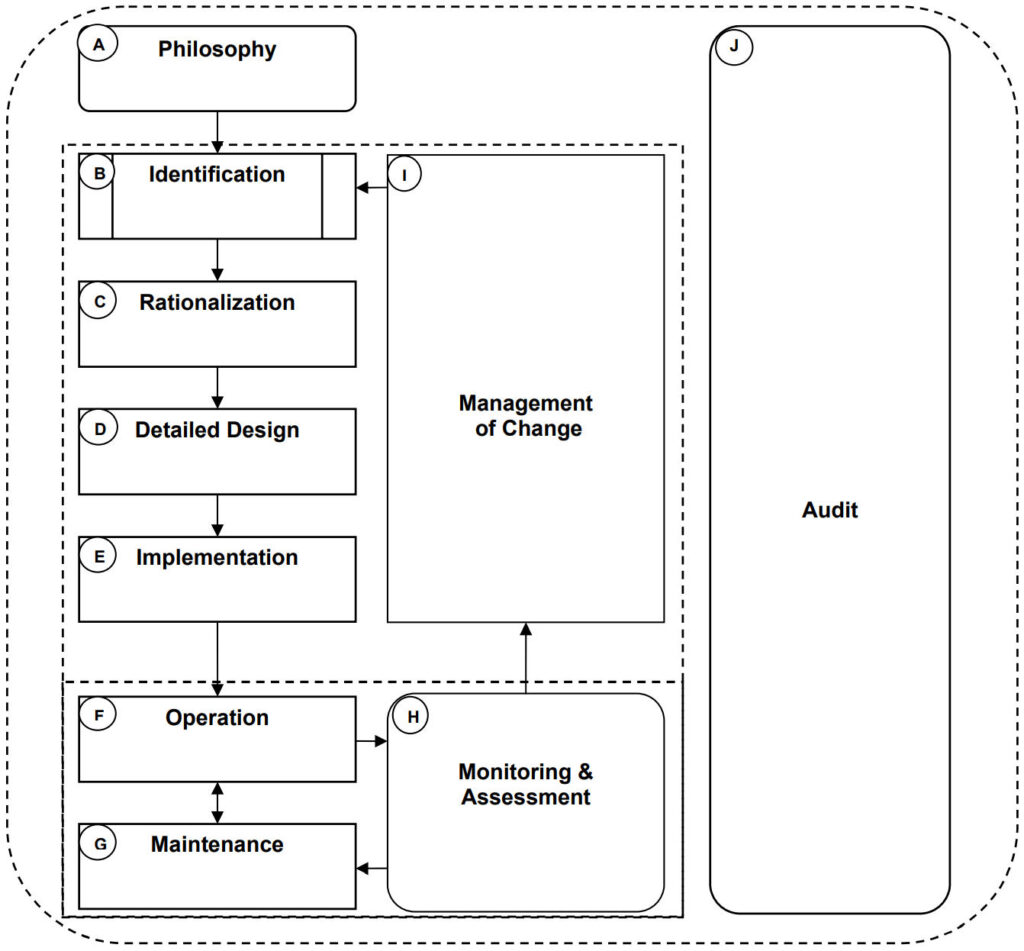
The ISA-18.2 lifecycle usually starts with an alarm philosophy. It continues with identification, rationalisation, detailed design, implementation, operation, maintenance, monitoring and assessment, management of change, and audit.
Allocating work between people and automation
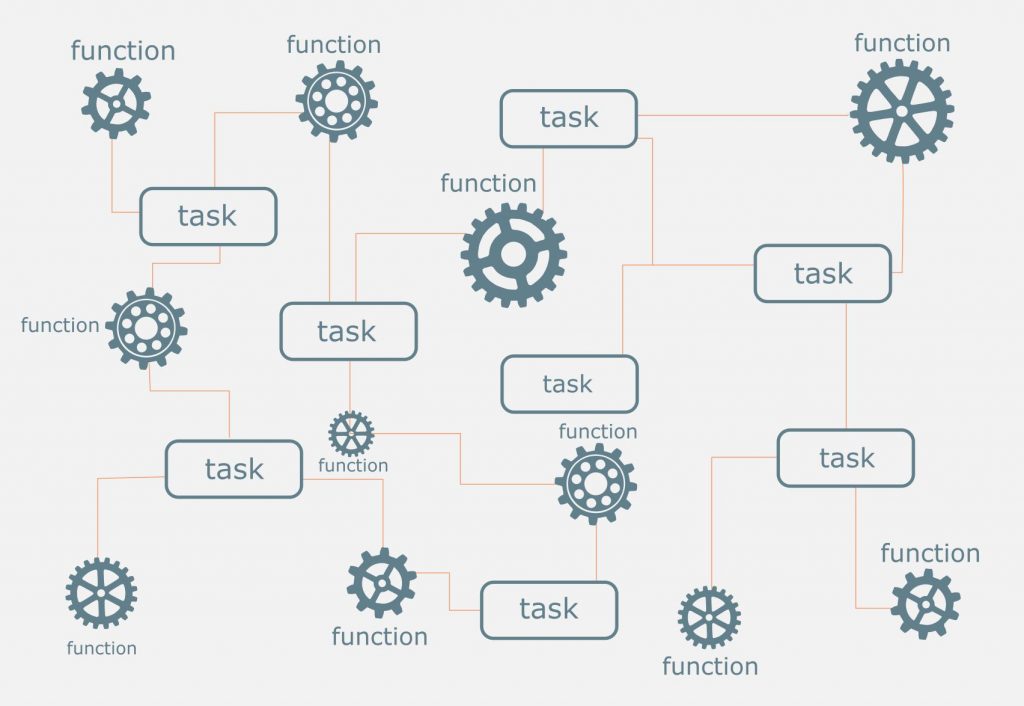
Function and task analysis should be carried out and documented to identify ergonomic needs, such as involvement, analysis and the solutions needed to reach the goals.
It supports an integrated design for your central control room by helping you:
- Define system performance
- Allocate functions to humans or machines (automation)
- Define task requirements
- Design the job organisation
- Verify and validate the results
Work systems that fit human capabilities
“Defining workload and workflow often reduces human error.”
The goal is a work system that matches human capabilities, limitations and needs. When designing jobs and work organisation, identify the lines of communication (internal and external), interactions between people, work permits, and who does what in an abnormal situation.
Shift handover and night shifts matter too. Our circadian rhythm means that at night it takes longer to refocus during an abnormal situation. Moving some tasks from the night shift to the day shift can help prevent incidents.
How we can help
We map the workload and workflow of each operator, involving all end users.
- Task allocation: dividing work tasks between operators and systems
- Task zones: combining each task with its space and location requirements
- Work space: the space one or more people need to complete a task
Identify risk, evaluate risk, make an action plan
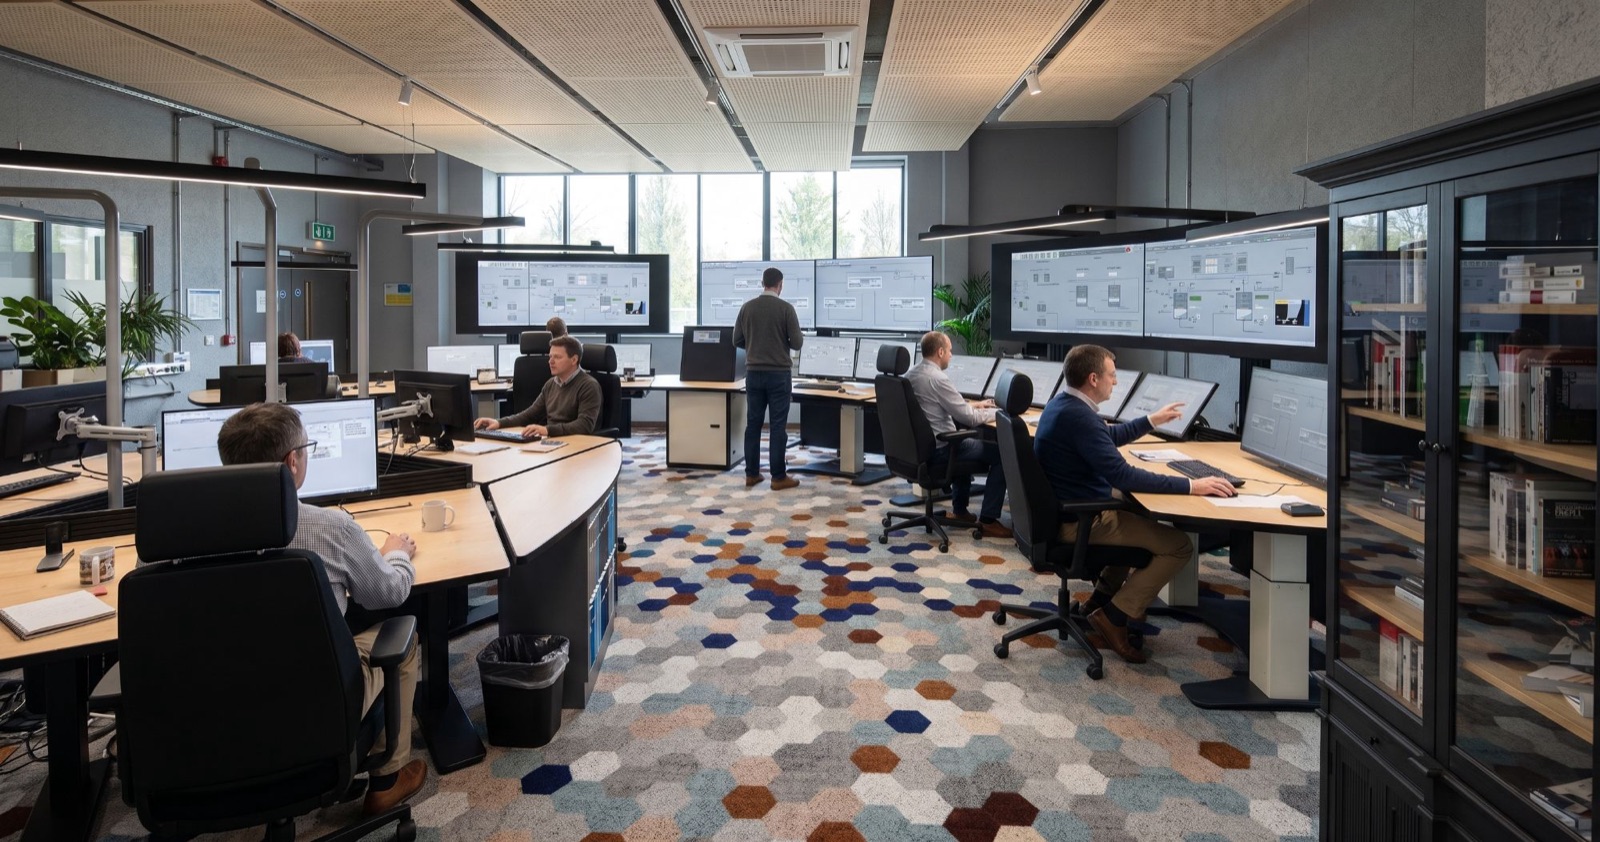
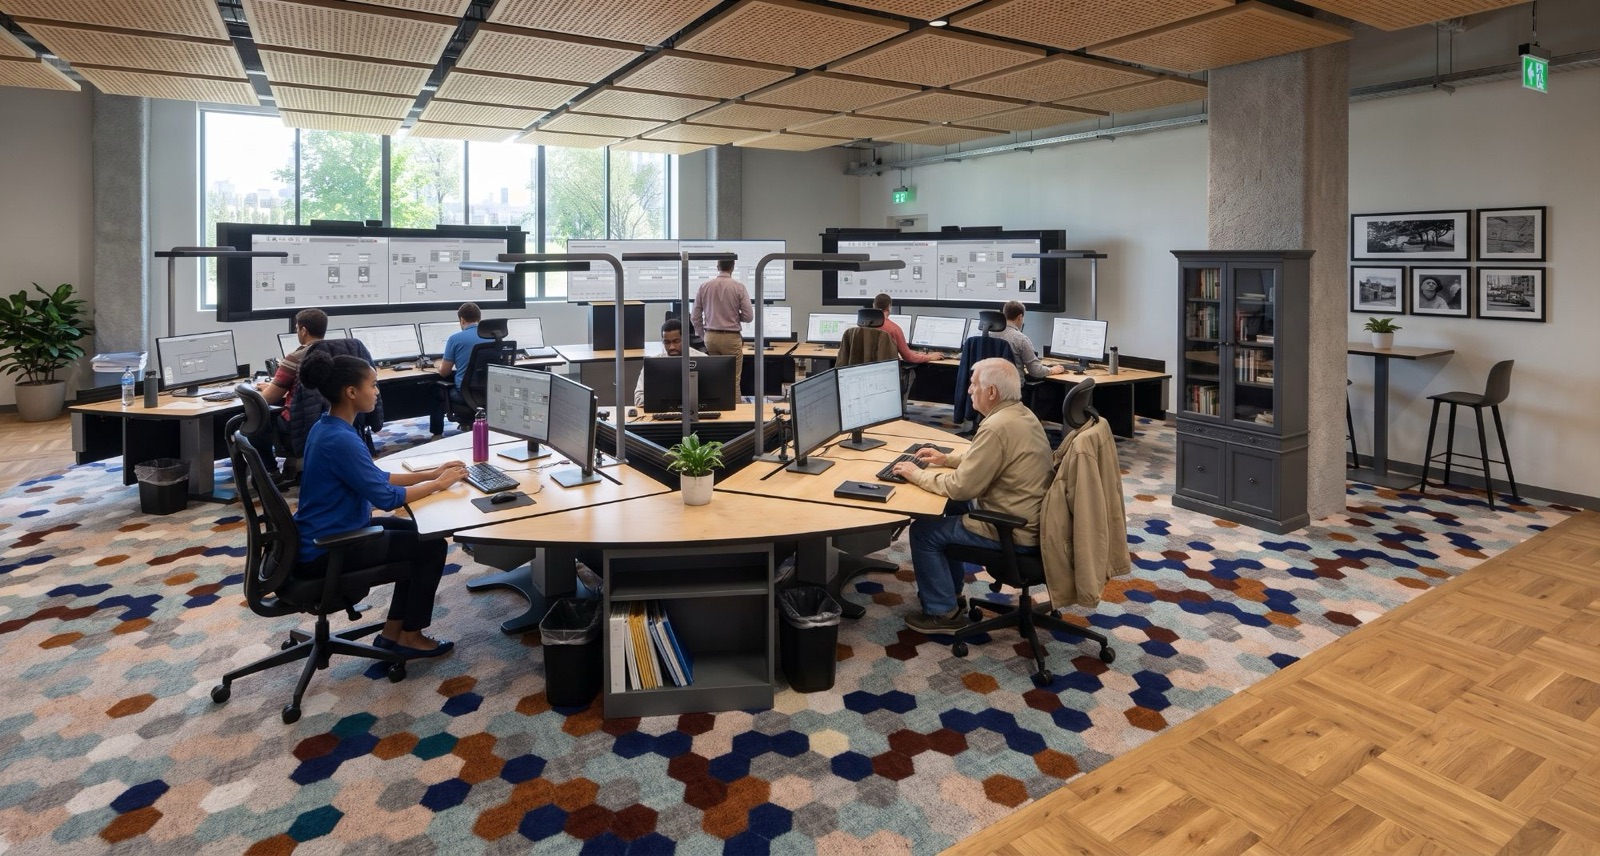
Control room operations have changed. Industrial companies are centralising several control rooms into one central control room, automation has matured and costs must come down. More automation often means fewer staff, and operators have moved from running the plant to observing and analysing it. That calls for a new approach to risk management.
In a central control room, operators lose much of their ability to see, hear, feel (such as temperature or vibration) and smell what is happening in the plant. Instead they rely on technology and on other people to interpret the situation. Tacit knowledge, which is hard to transfer from senior to junior operators, must not be lost along the way. Noise from communication and alarms, and how abnormal situations are handled, also need careful assessment.
How we can help
Centralisation often moves functions from operators to the DCS and may create or remove tasks. We identify and evaluate these risks and create an action plan, often using a scenario-based method. Risk assessment is preventive work that reduces human error in your future control room.
Which plan fits your project?
We offer pre-studies for control room and control centre design from a Human Factors perspective, with the operator in focus. Pick the plan you think you need. We can always adjust it as the project develops.
Small
For small upgrades or a simple control room design.
- Design support
- Review of your collected data
- 3 design iterations
- Design evaluation
Medium
The complete ISO 11064 design process, with HF support all the way.
- ISO 11064 five-step process
- CCR design & control suite
- Control room & workstations
- Displays
- Work environment
Large
Everything in Medium, plus a full documented Human Factors report.
- Everything in Medium
- Human Factors report
- On-site data collection
- Interviews, workshops & observation
- Recommendations for further studies
Small planWhat's included?
Medium planWhat's included?
Large planWhat's included?
Let's scope your project
All plan hours are estimates. We can always adjust them to fit your project, and we're happy to help you work out an accurate schedule for your CR/CCR project.
- Identify the need
- Create the requirements
- Meet those requirements